
Can You Install a Fiberglass Pool on a Sloped Yard in Northern Kentucky?
A sloped yard does not automatically rule out a fiberglass pool. Feasibility depends on a site-specific plan for the pool location, surrounding grades, access, water management, and any required retaining structures. The first useful step is a property assessment, before you commit to a particular model or assume that a standard installation price applies.
For Northern Kentucky homeowners, the aim is a backyard that works as a whole: a level pool setting, usable outdoor space, and a practical connection to the house. The questions below help you prepare for that conversation without turning an inspiration photo into a construction plan.
What a sloped-yard example can tell you
Leisure Pools documents a project by Loy's Pools & Patios in Maryville, Tennessee, where a sloping lot was reshaped to create a usable pool area. It is evidence that slope challenges can be addressed on some sites, not proof that the same solution or cost applies to your property. Manufacturer project story.
When reviewing any example, ask the builder to explain what is comparable to your yard and what is different. Do not assume that a wall, terrace, or pool position can be copied simply because it looks appealing.
Start with the relationship between the house and the pool
Before selecting finishes, discuss where you want to enter the pool area and how you want to move through the yard. Would you prefer the pool near the main patio, or would a lower terrace suit your use better? How important is keeping a particular view or lawn area?
Ask for a drawing that shows the house, proposed pool level, adjacent ground, and any steps or terraces. A plan viewed only from above can be difficult for a homeowner to interpret on a slope. Request a side view or another simple explanation of the changes in height.
If two arrangements are plausible, ask what each one changes about access, usable patio space, and the scope of work. That comparison can be more valuable than choosing a larger pool immediately.
Resolve these six questions before treating a price as complete
| Topic | What to ask the project team |
|---|---|
| Site information | What survey or elevation information is needed to assess this layout? |
| Ground conditions | Which assumptions remain unverified, and who determines whether further investigation is needed? |
| Retaining structures | Are walls proposed, and who determines the design, engineering, and approval requirements? |
| Water management | How will the plan address water arriving from higher ground and water leaving the pool area? |
| Delivery and work access | How will the shell, equipment, and materials reach the proposed location? |
| Finished yard | Which grading, steps, surfaces, barriers, and restoration are included? |
These are questions for the people assessing and designing the project. A photograph cannot establish soil stability, a suitable wall design, or an approved drainage arrangement.
The manufacturer's pool placement guide emphasizes avoiding a position that collects yard runoff. Bring observations about where water travels after rain, but let the project team evaluate the appropriate solution. The design should account for the surrounding property as well as the pool.
Use the right local approval starting point
“Northern Kentucky” is a region, not one permitting office. Confirm the authority for your exact parcel and ask which pool, electrical, zoning, drainage, or retaining-wall reviews apply to the proposed work.
These official resources help start that check:
- Kenton County area: Planning and Development Services building permits includes a residential-pool checklist and its submission portal.
- Boone County area: the county pool application packet describes its residential-pool submission information.
- Campbell County area: begin with the Swimming Pool Permit Application.
These are starting points, not a determination that a particular office handles every address or every part of the project. Have the responsible office confirm current requirements. If your home has an HOA, identify its review process separately.
Ask for site work to be visible in the proposal
Request a clear distinction between the pool installation and the work needed to make the site usable. Where applicable, that may mean separate descriptions for retaining structures, excavation and material removal, water management, access preparation, and restoration.
The manufacturer identifies slopes, ground conditions, and access as factors that can affect cost. It does not provide a universal Northern Kentucky surcharge for a hillside lot. Leisure Pools cost guide.
If part of the site work is an allowance, ask what would settle the amount. If a separate company performs it, identify who coordinates the sequence and where responsibility passes between teams. Avoid treating an unresolved item as included simply because it appears in a rendering.
Prepare a useful first-visit packet
Gather your property address, an available survey or plot plan, and photographs from both the high and low sides of the yard. Include the route from the street, existing walls, drainage features, and the patio or doors that connect to the backyard.
Add a short note about what you have personally observed: areas that hold water, past grading work you know about, or access restrictions. Label uncertainty honestly. “I see water here after heavy rain” is useful; guessing at the cause is less useful.
Finally, list your priorities. If preserving the view matters more than pool length, say so. If avoiding many steps is important, explain that at the start. The team can then evaluate a layout against the way you intend to live with it.
Frequently asked questions
Does every sloped yard need a retaining wall?
No universal answer applies. Ask the designer to explain whether the selected placement requires retaining structures and what investigation supports the proposed approach.
Can I use an existing wall as part of the pool plan?
Do not assume it is suitable. Have the project team determine what assessment is needed before relying on an existing structure near the proposed work.
Is there a standard extra cost for building on a slope?
There is no verified local surcharge that applies to every property. Request a site-specific scope with the remaining assumptions identified.
Explore the possibilities for your property
Contact Leisure Pools Northern Kentucky with your address and site photographs. Bring a few favorites from the pool design collection, and begin with a discussion about the land, access, and complete backyard plan.
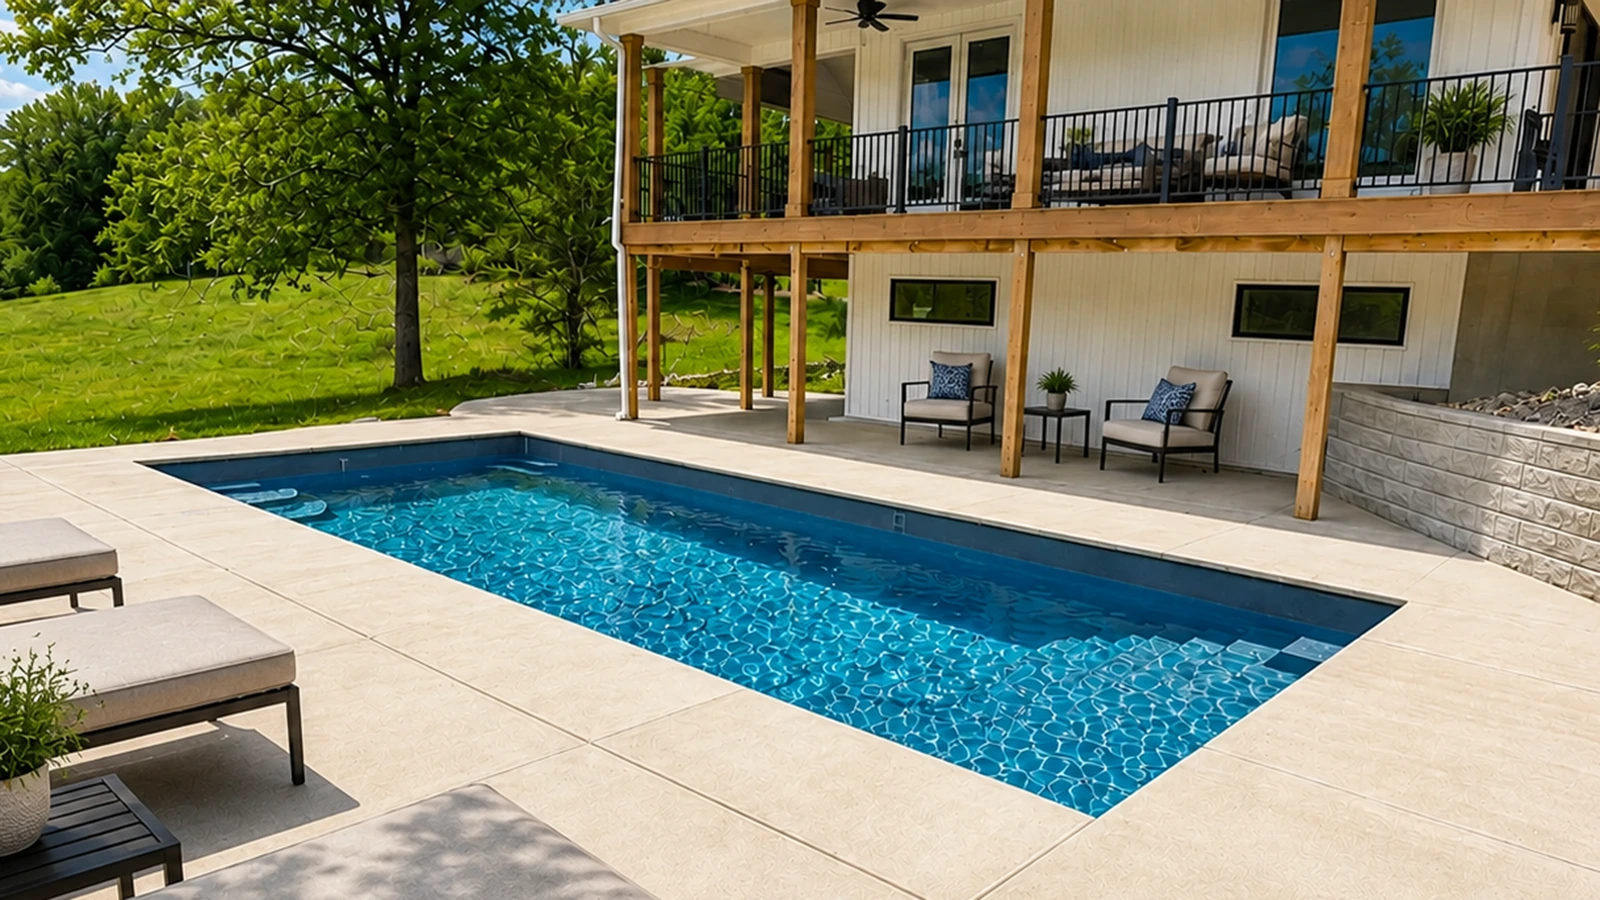
The Pinnacle 35 in Graphite Grey, pictured with a retaining wall in the Leisure Pools Northern Kentucky gallery. Shown for design inspiration; local installation is not verified. Photo source.

- Pool fence planning: how to choose a fence that satisfies the code, the HOA and the view
- Leisure Pools September 2026 Pool of the Month: Kevin Sparks Signature Pools
- Fiberglass pools in Massachusetts: your 2026 guide to year-round outdoor living in the Bay State
- Fiberglass pools in South Carolina: What Palmetto State homeowners need to know before they build
- Fiberglass pools in Tennessee: What Volunteer State homeowners need to know before they build


